
Direction
Orientation Matters
The property is first understood in relation to its directional orientation before individual spaces are interpreted.
Research-based Vastu guidance for residential, commercial and industrial spaces through directional analysis, spatial planning, the Five Elements and practical, non-destructive-first recommendations.
Personalized analysis for existing properties, new construction, property selection and business spaces.
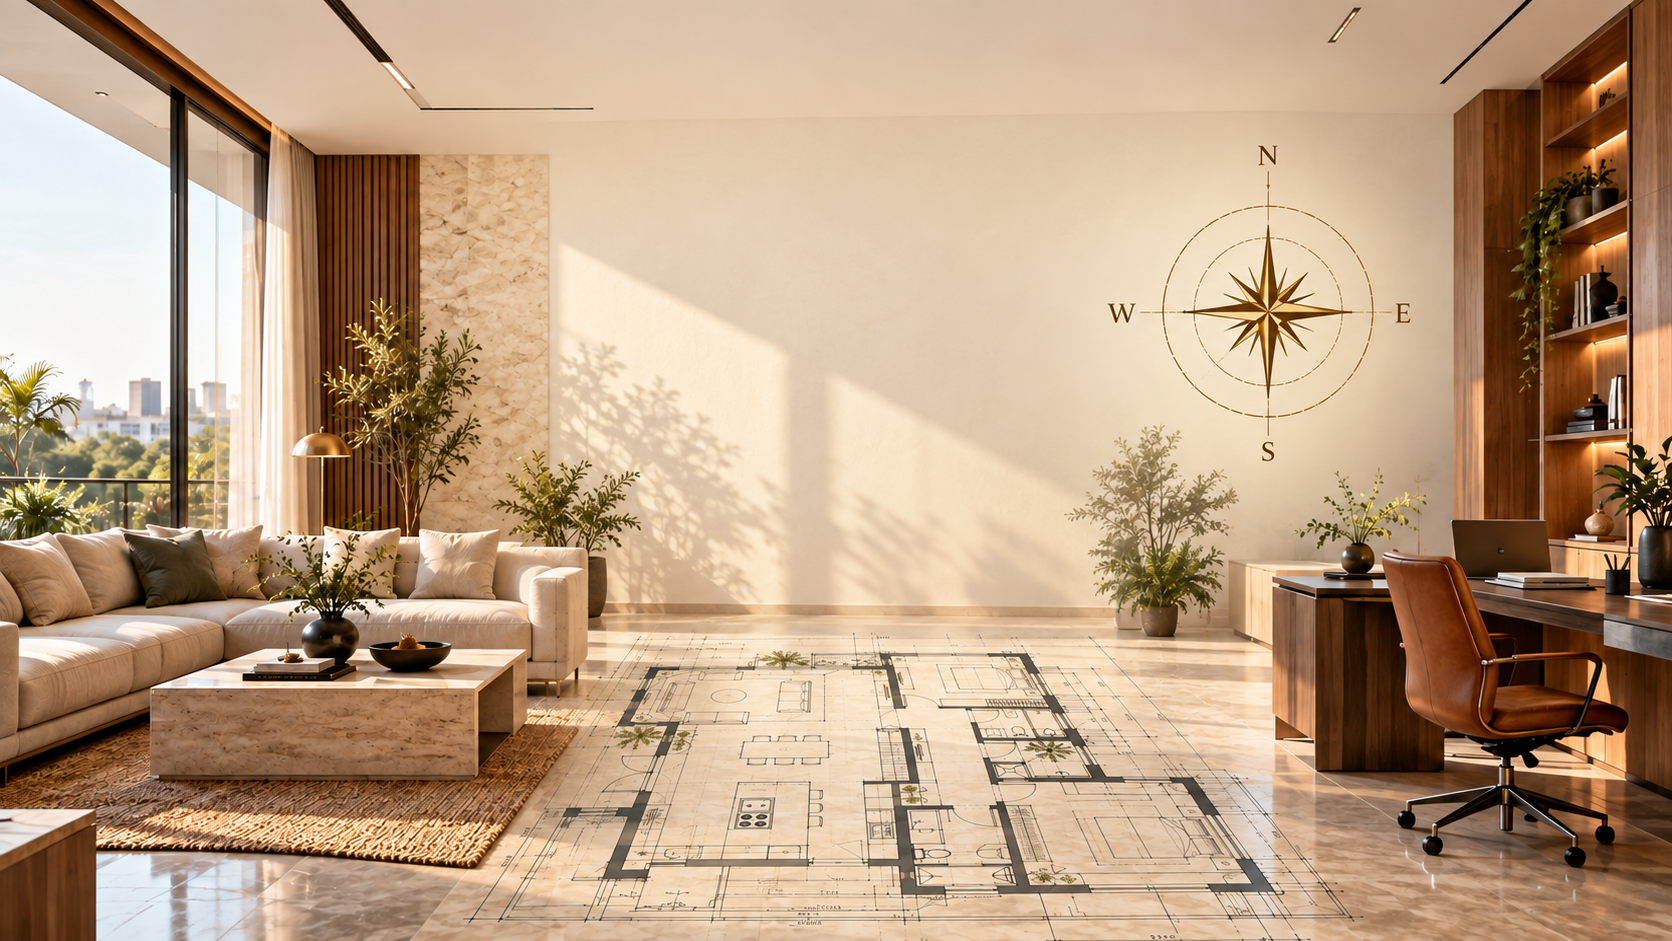
Direction, entrance, spatial function and elemental relationships are evaluated as part of one integrated property assessment.
Residential & Commercial
Homes, apartments, offices, shops and business properties.
Detailed Directional Analysis
Orientation, zones, entrances, Brahmasthan and spatial functions.
Non-Destructive First
Practical recommendations before unnecessary structural change.
Understanding Vastu
Vastu Shastra is a traditional Indian system of spatial planning concerned with the relationship between direction, layout, function and the organization of built spaces.
In a meaningful Vastu consultation, a home, office, shop or factory is not treated as a collection of isolated rooms. The property is considered as one interconnected layout in which orientation, entrances, spatial functions and practical usage are understood together.
At Mahan Vedic Vastu, traditional Vastu principles form the interpretive foundation of the assessment. Depending on the property, analysis may also consider directional zones, entrance positions, Brahmasthan, the Pancha Mahabhuta or Five Elements, floor-plan relationships and surrounding site conditions.
Modern properties also involve architectural, structural, safety and operational requirements. These practical considerations are respected separately and are not confused with traditional Vastu principles.
A Core Principle
A property should not be judged from its facing direction alone.
The entrance, internal layout, functional areas, central zone, surroundings and intended use of the property all contribute to a more complete assessment.
Property Analysis Framework
Direction
The property is first understood in relation to its directional orientation before individual spaces are interpreted.
Space
Entrances, rooms, circulation, central areas and surrounding spaces are reviewed as parts of one property.
Function
A bedroom, kitchen, workstation or production area is considered according to its actual function.
Practicality
Existing construction, engineering, safety, budget and practical constraints are considered before recommendations are made.
Direction, space and function should be understood together before conclusions are made about a property.
The Mahan Vedic Vastu Approach
Vastu Consultation Services
Every property has a different purpose, layout and operational requirement. The consultation is therefore adapted to the type of space being analysed rather than applying one identical checklist to every property.
Residential Vastu
Residential analysis considers how the property is oriented, entered, organized and actually used by the family.
Commercial Vastu
Commercial spaces are reviewed according to business function, movement, customer access, work areas and operational requirements.
Industrial Vastu
Industrial analysis requires a broader review because production, movement, utilities, storage and management functions operate together within the same facility.
Specialized Analysis
Some consultations focus on a particular question, plan or functional concern rather than a complete property category.
Entrance Analysis
Directional position and entrance relationship within the overall property.
Floor Plan Analysis
Review before purchase, construction, renovation or finalization.
Health & Wellbeing
Traditional Vastu review of spaces associated with everyday living and wellbeing.
Business & Prosperity Areas
Review of business-use areas and related spatial functions within the property.
The scope of consultation is selected according to the property, its current stage and the decisions that need to be made.
Directional Analysis
A detailed Vastu assessment goes beyond the four cardinal directions. The property can be examined through finer directional divisions and entrance positions to understand how location and function relate within the overall plan.
Directional Mapping
The principal directions and intermediate directions may be divided further into sixteen directional zones. This allows a more precise review of where different activities and functions are positioned within the property.
These sixteen directional divisions provide a finer reference for mapping location and function within the property.
Entrance Analysis
An entrance is evaluated by its exact position along the property's perimeter rather than being described only as north-, east-, south- or west-facing. This provides a finer level of directional interpretation.
Important
Entrance position is considered together with the complete floor plan, surrounding layout and practical use of the property. It should not be interpreted in isolation.
What Is Examined
The precise location of the entrance along the property perimeter.
The directional division in which the entrance is positioned.
How the entrance connects with circulation, rooms and functional areas.
Plot orientation, floor plan, surroundings and actual property use.
32 entrance positions provide a finer framework for entrance analysis; the entrance is interpreted as part of the complete property, not as an isolated feature.
How They Work Together
During a property assessment, directional zones, entrance positions and the actual functions placed within those areas are examined together. This creates a more complete understanding than relying only on a property's facing direction.
Accurate directional assessment depends on the property plan, orientation and reliable measurement. The detailed consultation process addresses these factors before recommendations are made.
Property Assessment
A detailed Vastu consultation combines directional measurement, floor-plan interpretation, spatial use and property context. No single reading is treated as the whole assessment.
The Mahan Vedic Vastu Approach
Before conclusions are made, the property is studied through its orientation, plan, entrances, zones, central area, surrounding conditions and actual use.
Core Assessment Sequence
01 — Orientation
Directional orientation is established with a magnetic compass and checked carefully before zones, entrances or room positions are interpreted.
02 — Site Context
Where useful, satellite and map references help understand site orientation, neighbouring roads, plot context and surrounding conditions.
03 — Floor Plan
Bedrooms, kitchens, work areas, circulation, staircases, toilets, storage and other functions are mapped within the overall directional plan.
04 — Central Zone
The central portion of the property is reviewed in relation to layout, circulation, loading and the functions occupying the central area.
05 — Five Elements
The traditional Five Elements framework is considered as part of the broader interpretation of direction, function and spatial relationships.
06 — Supporting Tools
Depending on the consultation, supporting tools such as an Aura Scanner, Vastu Shakthi Chakra and other assessment references may be used as supplementary inputs.
Important Distinction
Compass readings, digital maps, floor plans and other supporting tools provide useful information. The final interpretation comes from evaluating these inputs together with the property's actual layout, function and practical conditions.
The exact assessment method may vary according to whether the property is existing, under construction, being selected for purchase, or being reviewed for renovation or business use.
Pancha Mahabhuta
The Pancha Mahabhuta framework describes five fundamental elements traditionally known as Earth, Water, Fire, Air and Space. In Vastu, they form one part of understanding the relationship between direction, function and the organization of a property.
Mahan Vedic Vastu Framework
The elements are not assessed as isolated objects. Their traditional associations are considered together with direction, room function, entrances, the central zone and the complete floor plan.
Integrated Review
The objective is to understand how directional placement and practical function work together across the property rather than making a decision from one element alone.
Earth
Traditionally associated with stability, form, weight and the physical foundation of a space.
Water
Traditionally associated with flow, movement, receptivity and water-related features within a property.
Fire
Traditionally associated with heat, transformation and activities involving fire or thermal energy.
Air
Traditionally associated with movement, airflow, circulation and the dynamic use of space.
Space
Traditionally associated with openness, spatial volume and the field within which other functions are organized.
01 — Direction
The directional position of a room, feature or activity is first established within the complete property plan.
02 — Function
The actual purpose of the space is considered, because a kitchen, bedroom, office or production area performs a different function.
03 — Relationship
The element, direction and function are interpreted as parts of the complete property rather than as independent rules.
Five Elements are one layer of Vastu analysis — not a substitute for understanding the complete property.
The Mahan Vedic Vastu Approach
Scope of Analysis
The scope depends on the type of property and the decisions that need to be made. A complete assessment can include orientation, entrances, internal spaces, utilities, surroundings and practical usage.
Residential
Residential consultation considers how the property supports everyday living and how individual rooms relate to the complete plan.
Commercial
Commercial properties are reviewed according to business activity, movement, customer access and the functional relationship between key areas.
Industrial
Industrial consultation requires a broader understanding of production flow, utilities, storage, movement and administrative functions.
Whole-Property Review
Orientation
How the complete property sits in relation to direction.
Surroundings
Roads, neighbouring plots, open spaces and relevant external conditions.
Internal Relationships
How rooms, circulation and functional areas connect with each other.
Actual Usage
How the occupants or business actually use the spaces every day.
Property Stage
Review before selecting or purchasing a plot, home or commercial property.
Assessment of proposed plans before construction or before major decisions are finalized.
Review of the current layout and actual use without assuming structural changes are required.
Assessment before modifying, extending or reorganizing an existing property.
The purpose of detailed analysis is to understand the complete property before deciding what requires attention.
The Mahan Vedic Vastu Approach
Practical Vastu Corrections
When a property requires correction, the first objective is to identify practical improvements that can work within the existing structure before considering unnecessary demolition or major reconstruction.
The Mahan Vedic Vastu Approach
A recommendation should follow the analysis of direction, entrance, layout, function and practical constraints rather than being selected from a generic list of remedies.
Identify the exact spatial or directional issue within the complete property.
Separate significant concerns from areas that do not require unnecessary intervention.
Begin with usable changes that respect the existing structure and daily function.
Ensure the recommendation remains appropriate for the property's actual use and constraints.
Correction Hierarchy
Review how an existing room or functional area is being used within the property.
Where appropriate, furniture, workstations, equipment or functional placement may be reviewed.
Selected non-structural correction methods may be considered where suitable to the consultation.
Major alteration is considered only when appropriate and when practical alternatives are insufficient.
What It Means
The appropriate recommendation depends on the specific property, its current layout, purpose, occupants or business operations and the issue identified during the assessment.
Any correction should also respect architectural, structural, electrical, plumbing, fire-safety and other professional requirements where relevant.
The goal is not to change more. The goal is to understand better and change only what is necessary.
The Mahan Vedic Vastu Approach
Consultation Process
Each consultation follows a structured process so the property can be understood before recommendations are prepared. The exact requirements may vary according to the type and stage of the property.
Initial Enquiry
We first understand the property type, current stage and the questions or decisions for which Vastu guidance is required.
Property Information
Relevant floor plans, site details, orientation information, photographs or other required property inputs are collected.
Detailed Assessment
Direction, entrances, zones, functions, Brahmasthan, Five Elements, surroundings and practical usage are reviewed together.
Consultation
The observations are discussed clearly, including priorities, practical corrections and areas that may not require intervention.
Implementation Guidance
Guidance is provided on how the agreed recommendations can be implemented according to the scope of the consultation.
Consultation Format
Online Consultation
Suitable property information can be reviewed remotely where the required plans, orientation and supporting details are available.
On-Site Consultation
Where appropriate, an on-site assessment may include direct observation, measurements and review of the property in its physical context.
Before Your Consultation
Exact requirements depend on the property and consultation type. You will be informed what is needed before the assessment begins.
Floor Plan
Current or proposed plan where available.
Property Location
Location and site information needed for context.
Photos / Videos
Supporting visual references when required.
Your Objectives
The specific concerns or decisions you want reviewed.
A structured consultation helps ensure that recommendations are based on the property as a whole—not on assumptions.
The Mahan Vedic Vastu Approach
Client Experiences
Client experiences provide another perspective on the consultation process, the clarity of the analysis and the practical guidance they received.
Verified Public Feedback
The following client experiences are based on publicly available reviews of Mahan Vedic Vastu. Visit our official Google Business Profile to view additional client feedback and business information.
Google Review
“Cool and calm person. Clears all our doubts without any hesitation. Strongly recommended to others!”
Vignesh Sankaran
Public Google Review
Property Selection
“I consulted Mahan Vedic Vastu before purchasing our new flat in Visakhapatnam. Guruji’s 20+ years of deep experience in Vastu Shastra was evident from the very first session. He gave simple, non-destructive remedies without demanding major structural alterations. Since moving in, we have experienced immense peace and positive energy. Highly recommended for property selection!”
Devi Dev
Public Google Review
Google Review
“Best Consultant in Vizag. I approached them with some personal queries and got good solutions. I strongly believe and recommend Mahan.”
Sailaja
Public Google Review
Public Client Feedback
Visit the official Mahan Vedic Vastu Google Business Profile to view publicly available client reviews and business information.
A good consultation should create clarity — not fear, confusion or unnecessary changes.
The Mahan Vedic Vastu Approach
Frequently Asked Questions
Answers to common questions about residential, commercial, industrial and online Vastu consultation.
Before You Book
A Vastu consultation should begin with a clear understanding of the property, its current stage and the decisions you want reviewed.
Consultation Available For
The exact scope, required documents and method of assessment depend on the property type and the purpose of the consultation.
Every property is different. The consultation should begin with the property itself—not with a generic assumption.
The Mahan Vedic Vastu Approach
Personalized Vastu Consultation
Book a personalized Vastu consultation for your home, apartment, office, shop, business, factory, industrial property or upcoming property decision.
The consultation begins by understanding the property, its current stage and the specific decisions or concerns you want reviewed.
Choose Your Requirement
Residential Vastu
Homes, apartments, flats, villas and residential plots.
Office, Shop & Business Vastu
Offices, shops, showrooms, commercial buildings and businesses.
Industrial Vastu
Factories, manufacturing units, production and industrial facilities.
Property Selection / New Construction
Review before purchasing, planning or beginning construction.
Step 01
Tell us about the property
Step 02
We confirm the required information
Step 03
Proceed with the consultation
The exact consultation scope and required property information will be confirmed before the assessment begins.
