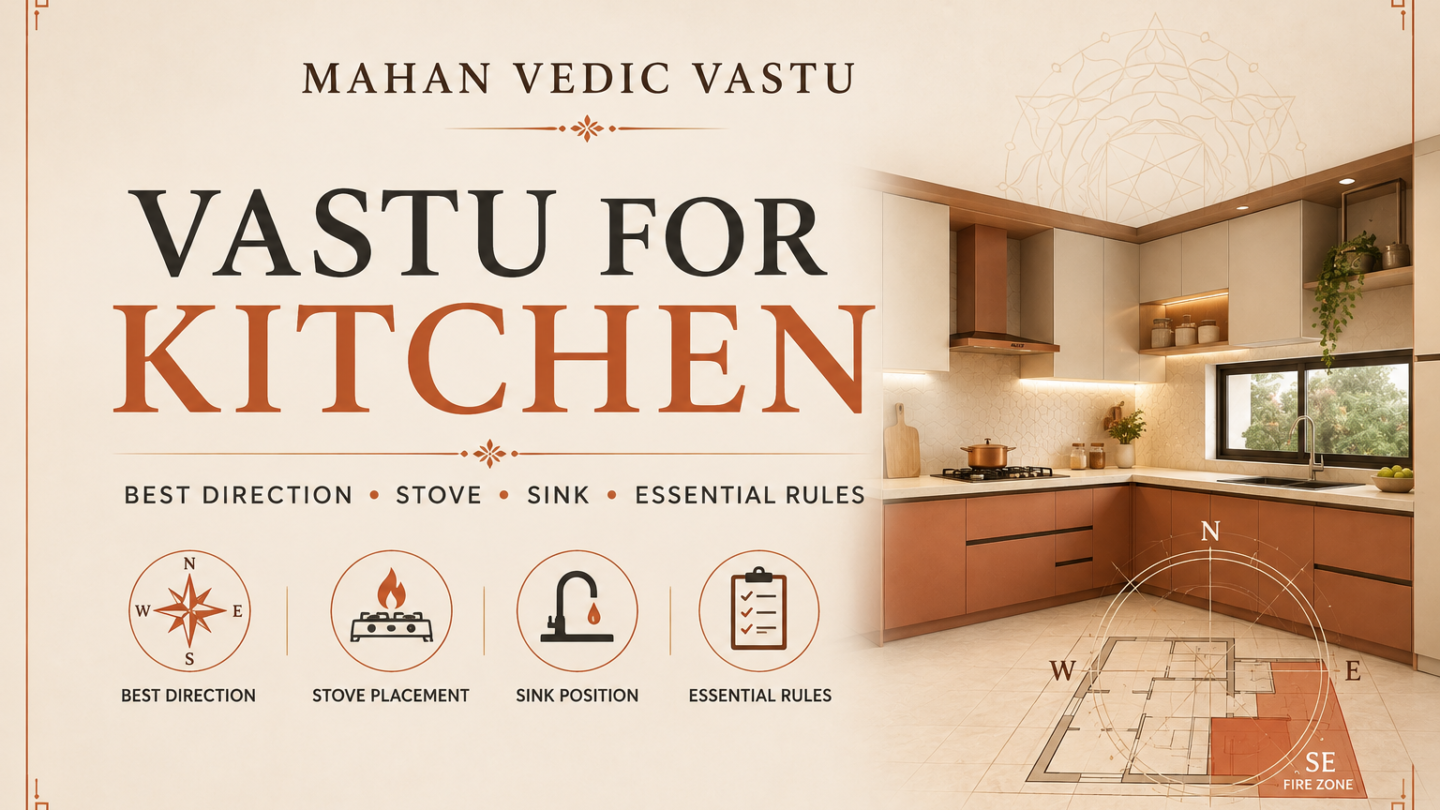
Vastu for Kitchen is an important part of traditional home Vastu because the kitchen brings together fire, water, food preparation, storage and everyday family activity. The location of the kitchen, stove placement, sink position and cooking direction are therefore considered when analysing the overall Vastu balance of a home.
According to traditional Vastu principles, the South-East is generally preferred for the kitchen because of its association with the fire element. However, proper kitchen Vastu should not be determined by direction alone. The exact zone, stove position, water source, entrances, windows and overall orientation of the property should also be considered.
In Vastu Shastra, the kitchen is therefore considered more than simply a cooking area. Its location, internal arrangement and relationship with the surrounding spaces are traditionally examined as part of the overall Vastu balance of a home.
One of the most common questions homeowners ask is:
Which direction is best for a kitchen according to Vastu?
The South-East is traditionally preferred because of its association with the fire element. However, good kitchen Vastu cannot be determined from direction alone.
The position of the stove, cooking orientation, sink and water source, internal zoning, entrances, windows and the overall orientation of the property should also be considered.
This guide explains the fundamental principles of kitchen Vastu, along with practical considerations for modern houses and apartments.
What Is Kitchen Vastu?
Kitchen Vastu refers to the application of Vastu principles to the location and internal arrangement of the kitchen.
The purpose is to establish a practical relationship between important kitchen activities such as:
- cooking and heat,
- washing and water,
- food preparation,
- storage,
- ventilation,
- movement,
- and the surrounding zones of the house.
A kitchen should therefore not be evaluated simply by asking whether it is in a supposedly “good” or “bad” direction.
A proper assessment considers the complete floor plan and the exact position of the kitchen within the property.
For a broader understanding of directions, rooms, entrances and zones, you can explore the Mahan Vedic Vastu Vastu Guides.
3. Best Direction for Kitchen According to Vastu
South-East Kitchen
The South-East is traditionally regarded as the preferred direction for the kitchen.
In classical Vastu interpretation, the South-East is associated with Agni — the fire principle.
Since cooking naturally involves fire and heat, placing the kitchen within a suitable South-East area can create a logical correspondence between the function of the room and the characteristics traditionally associated with that zone.
However, simply having a kitchen somewhere toward the South-East does not automatically make the entire kitchen Vastu-compliant.
Its exact location and internal arrangement still matter.
North-West Kitchen
The North-West is commonly considered an alternative location when a suitable South-East kitchen is not possible.
In modern homes and apartments, architectural limitations frequently determine where a kitchen can be constructed.
A North-West kitchen should therefore be evaluated according to its exact placement, cooking position and relationship with other parts of the house rather than being judged from the directional label alone.
4. Is a Kitchen Outside the South-East Always Bad?
No.
This is one of the most important misconceptions about kitchen Vastu.
A house should not automatically be declared defective simply because its kitchen is not located exactly in the South-East.
Vastu analysis becomes more accurate when the consultant examines:
the centre of the property → directional divisions → exact kitchen position → internal kitchen arrangement → surrounding rooms → entrances and openings.
Two houses may both appear to have a “South-East kitchen”, yet their actual layouts can be substantially different.
Likewise, two kitchens in the same broad compass direction may occupy different functional zones.
This is why Vastu should be treated as a whole-building analysis rather than a single-direction checklist.
5. Stove Placement According to Kitchen Vastu
The stove is one of the most important components of kitchen analysis because it represents the principal source of cooking heat.
Where practical, the cooking arrangement should be planned so that the stove has an appropriate relationship with the kitchen’s fire area.
But the stove should never be assessed independently from the room itself.
Consider:
- the kitchen’s exact location,
- stove position,
- direction faced while cooking,
- nearby water sources,
- windows,
- doors,
- working counter,
- and available circulation space.
A technically correct compass recommendation that makes the kitchen unsafe or impractical is not good planning.
6. Which Direction Should You Face While Cooking?
Facing East while cooking is one of the most widely followed traditional kitchen Vastu recommendations.
Depending upon the actual layout, other arrangements may require individual evaluation.
Instead of forcing the stove into an inconvenient location simply to satisfy a general rule, the complete kitchen configuration should first be studied.
The objective should be to combine directional principles with safe, comfortable and functional cooking.
7. Kitchen Sink Position According to Vastu
The sink represents an important water activity inside the kitchen.
Because the kitchen contains both fire and water functions, their relationship deserves attention.
Where space permits, the cooking stove and washing area should not be unnecessarily crowded together.
Providing reasonable separation between them also has a straightforward practical advantage: it creates clearer work zones for cooking and washing.
This principle can be especially useful during the planning stage of a new kitchen.
8. Stove and Sink Together: Is It a Vastu Problem?
Many people become worried when they discover that their stove and sink are close together.
This should not lead immediately to the conclusion that the entire house has serious Vastu defects.
First examine:
- how close they actually are,
- their orientation,
- the available counter space,
- the kitchen’s overall zone,
- the room dimensions,
- and whether a practical separation can be introduced.
In an existing modular kitchen, even a modest functional gap or intervening preparation area may improve the arrangement without requiring major reconstruction.
The solution should always be proportional to the actual problem.
9. Refrigerator Placement in Kitchen Vastu
A refrigerator is a large electrical appliance and should be positioned without obstructing movement, ventilation or important working areas.
Rather than choosing its position from a single universal rule, examine:
- available kitchen space,
- door opening clearance,
- heat generated by surrounding appliances,
- ventilation,
- electrical access,
- and the overall kitchen layout.
The refrigerator should not make the kitchen congested simply to satisfy an isolated directional recommendation.
10. Kitchen Storage Vastu
Kitchen storage has a major influence on how comfortable and organised the room feels.
Heavy storage units, overhead cabinets, pantry areas and large containers should be planned so that they do not restrict natural movement or create unnecessary visual congestion.
Frequently used utensils and ingredients should remain conveniently accessible.
Less frequently used and heavier items can occupy more permanent storage locations.
Good Vastu planning should complement good ergonomics and organisation, not work against them.
11. Kitchen Entrance and Door
The kitchen entrance is another factor that should be examined as part of the floor plan.
Its position influences movement between the kitchen, dining area and other rooms.
Ideally, the door should allow comfortable circulation without interfering with the stove, major appliances or working counters.
The kitchen entrance should therefore be studied together with the room’s internal arrangement rather than interpreted as an isolated feature.
12. Windows and Ventilation in the Kitchen
Ventilation is essential in every kitchen irrespective of Vastu.
Cooking produces:
- heat,
- steam,
- moisture,
- smoke,
- odours,
- and airborne particles.
Natural ventilation, windows and an appropriately installed exhaust system can make the kitchen considerably more comfortable.
Vastu recommendations should never override basic requirements involving fire safety, ventilation, electrical safety or building regulations.
13. Kitchen Colours According to Vastu
Colour can influence the visual atmosphere of a kitchen, but there is no need to treat one colour as universally compulsory.
Warm, balanced and naturally comfortable colours often work well in kitchens.
Possible palettes may include:
- warm white,
- ivory,
- cream,
- Red/Orange shades,
- gentle natural tones,
- or carefully selected warm accents.
The final choice should also complement natural light, cabinet materials, flooring and the overall interior design.
Colour is a supporting element. It cannot compensate for major planning problems elsewhere in the property.
14. Pooja Room and Kitchen
Traditional homes sometimes incorporated sacred spaces near areas connected with food preparation, while contemporary houses usually treat the kitchen and dedicated pooja room as separate functional spaces.
The appropriate arrangement depends heavily on the floor plan.
Rather than applying a universal rule, consider privacy, cleanliness, accessibility and the precise directional position of both spaces.
15. Kitchen Vastu for Apartments
Apartment owners often have limited control over kitchen location.
The plumbing shafts, structural walls, service ducts and builder’s original design may already determine the room’s position.
Therefore, apartment Vastu requires a practical approach.
If the kitchen cannot be relocated, attention can shift toward elements that can realistically be improved, including:
- stove arrangement,
- cooking orientation,
- sink and water activity,
- storage,
- ventilation,
- internal circulation,
- and overall organisation.
Major demolition should never be the automatic response to a Vastu concern.
16. Kitchen Vastu for a New House
A house that is still in the planning stage provides considerably more flexibility.
Before finalising the architectural plan, examine the kitchen together with:
- main entrance,
- bedrooms,
- toilets,
- staircase,
- pooja room,
- living spaces,
- dining area,
- open spaces,
- plot orientation,
- and the centre of the property.
Planning the complete house together is usually more effective than correcting individual rooms after construction.
If you are designing a new home or want the complete property examined, a professional Vastu consultation with Mahan Vedic Vastu can assess the kitchen as part of the overall floor plan.
17. Common Kitchen Vastu Mistakes
Some kitchen problems arise not from one dramatic defect but from several small planning mistakes.
Common examples include:
- Judging the kitchen only by its broad compass direction.
- Ignoring the exact zone occupied by the kitchen.
- Placing the stove without considering the rest of the layout.
- Crowding cooking and washing activities unnecessarily.
- Blocking movement with oversized storage or appliances.
- Ignoring ventilation and natural light.
- Following generic internet remedies without analysing the property.
- Assuming every Vastu issue requires demolition.
- Copying a remedy used for another house.
- Evaluating the kitchen without considering the complete floor plan.
The most important principle is simple:
The house should be analysed as one interconnected system.
18. Does Every Kitchen Vastu Problem Require Structural Changes?
No.
This is particularly important for people living in completed houses, rented homes and apartments.
Depending upon the actual condition, improvements may sometimes involve:
- rearranging usable kitchen functions,
- modifying appliance positions,
- improving functional separation,
- reorganising storage,
- improving ventilation,
- or applying appropriate non-destructive corrections after analysis.
Structural changes should only be considered when genuinely justified.
Mahan Vedic Vastu follows a research-oriented approach that prioritises practical and non-destructive Vastu corrections wherever reasonably possible.
19. Why Online Kitchen Vastu Advice Can Be Misleading
A common search may produce statements such as:
“Never keep the kitchen here.”
“Move the stove immediately.”
“This direction causes financial loss.”
“Use this colour to remove the defect.”
Such statements can oversimplify Vastu.
A kitchen occupies physical space within a larger property. Its effect cannot responsibly be determined from one photograph, one compass direction or one isolated object.
Professional analysis should consider the property orientation, floor plan, exact zones, entrances, room relationships and the occupants’ practical requirements.
If you need personalised guidance rather than general rules, you can book a Vastu consultation for an individual assessment.
20. Learn Kitchen Vastu as Part of Complete Vastu Analysis
Kitchen analysis becomes far more meaningful when it is studied within the complete Vastu framework.
A serious student should understand how to evaluate:
- directions,
- zones,
- entrances,
- room functions,
- floor plans,
- elemental relationships,
- residential layouts,
- commercial layouts,
- and practical correction methods.
Students who want structured learning can explore the Mahan Vedic Vastu Vastu Course to study Vastu beyond isolated internet rules.
21. Frequently Asked Questions
Which direction is best for a kitchen according to Vastu?
The South-East is traditionally preferred because of its association with the fire principle. However, the complete floor plan and exact kitchen position should be analysed before drawing conclusions.
Is North-West good for a kitchen?
North-West is commonly considered an alternative kitchen location when a suitable South-East arrangement is unavailable. The exact layout should still be evaluated.
Which direction should I face while cooking?
Facing East is one of the commonly followed traditional recommendations. The practical kitchen layout and exact property orientation should also be considered.
Where should the kitchen sink be placed according to Vastu?
The sink should be planned as part of the kitchen’s water activity while maintaining a practical relationship with the stove and preparation areas.
Can the stove and sink be next to each other?
Where possible, reasonable functional separation is preferable. However, their proximity alone should not be used to declare an entire kitchen defective.
Is a South-West kitchen always bad?
It should not be judged from the directional label alone. The exact zone, floor plan, cooking arrangement and overall property configuration need examination.
Can kitchen Vastu be corrected without demolition?
In many situations, practical adjustments or non-destructive corrections may be possible. The appropriate solution depends on the actual property.
Does kitchen colour correct Vastu defects?
Colour may support the overall environment, but it should not be treated as a substitute for proper spatial analysis.
Should I check kitchen Vastu before constructing a house?
Yes. The planning stage provides greater flexibility to coordinate the kitchen with entrances, bedrooms, toilets, staircase, pooja room and other important spaces.
Can apartment kitchen Vastu be improved?
Often, yes. Even when the room itself cannot be relocated, its internal organisation and other practical factors may still be assessed and improved.
22. CONCLUSION
A Good Kitchen Is Part of a Balanced Home
Kitchen Vastu should not become a collection of frightening rules.
The South-East may be traditionally preferred, cooking orientation may matter, and the relationship between fire and water deserves attention—but these principles should always be interpreted within the complete architecture of the home.
A kitchen that works well should support safe cooking, comfortable movement, organised storage, ventilation and practical everyday use.
Therefore, before concluding that a kitchen is “good” or “bad”, study its exact location and its relationship with the entire property.
For deeper learning, continue through the Vastu knowledge guides, explore the Vastu Course, or choose a personalised Vastu consultation when your property requires individual analysis.
Editorial note: This article presents traditional Vastu principles for educational purposes. The suitability of any recommendation depends on the complete property layout, orientation, construction conditions and practical requirements. Vastu guidance should not replace architectural, structural, electrical, fire-safety or other qualified professional advice.