A home is more than a collection of rooms. It is a living space where direction, layout, movement, natural elements and everyday activities interact continuously.
Vastu Shastra for home is a traditional Indian system of spatial planning that studies how these factors can be organised to create a more balanced and functional living environment.
Many people begin their Vastu journey with simple questions:
Which direction is best for the main entrance? Where should the kitchen be located? Which direction is suitable for the master bedroom? Where should the pooja room be? What happens if an existing flat cannot be structurally changed?
These are useful questions—but proper home Vastu goes much deeper than following a list of directions.
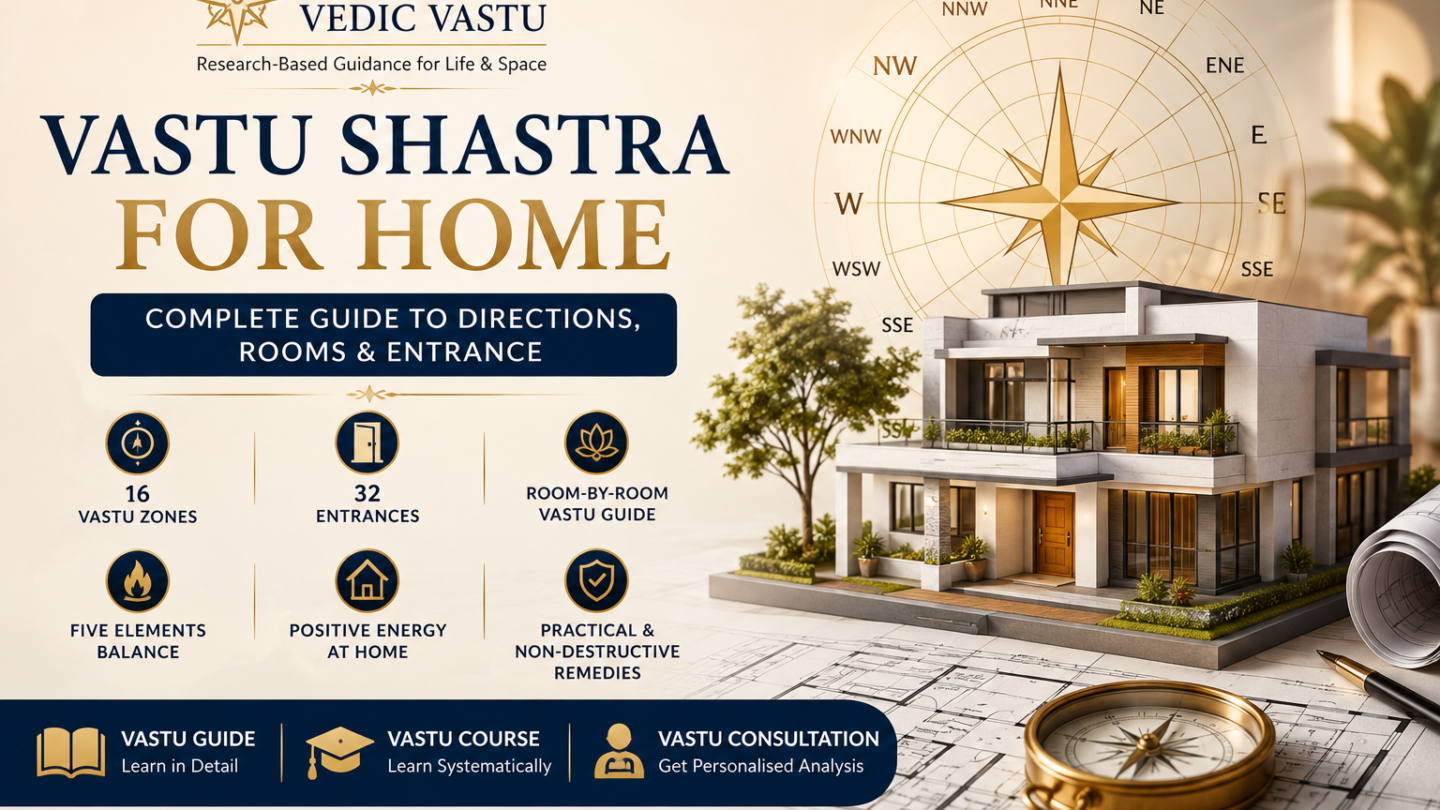
At Mahan Vedic Vastu, a home is studied as an integrated space. The entrance, room functions, directional zones, centre of the property, five elements and practical usage of the occupants should be considered together rather than judging one room in isolation.
This guide will help you understand the fundamental principles of Vastu for a home and provide a foundation for studying your own house or apartment.
What Is Vastu Shastra for Home?
Vastu Shastra is a traditional Indian system concerned with the planning and organisation of built spaces.
In residential Vastu, the house is examined according to factors such as:
- orientation and directions
- placement of rooms
- location of the main entrance
- centre of the property
- functional use of different zones
- relationship between the five elements
- openings and movement
- distribution of weight and activity
- shape and layout of the property
A proper Vastu assessment therefore asks more than:
“Is my house north-facing or south-facing?”
The direction in which a house faces is only one piece of information.
Two north-facing houses can have completely different internal layouts, entrances, kitchens, bedrooms, toilets and directional distributions.
Their Vastu assessment cannot automatically be identical.
The Five Elements in Vastu Shastra
One of the fundamental concepts associated with Vastu is the relationship between the five natural elements, traditionally known as the Pancha Mahabhutas:
Earth — Prithvi
Water — Jal
Fire — Agni
Air — Vayu
Space — Akasha
The objective is not simply to place decorative objects representing these elements.
The more important question is how the functions and characteristics of a space interact with its directional zone.
For example, a kitchen naturally contains strong fire-related activity. Water is dominant around sinks, bathrooms and water storage. Bedrooms have a different function from kitchens, while study rooms and entrances create different patterns of activity.
A Vastu analysis therefore studies the relationship between:
Direction + Element + Activity + Space.
This is one reason why judging a complete home from a single Vastu tip can be misleading.
Understanding Directions in Home Vastu
Most people are familiar with the eight basic directions:
- North
- North-East
- East
- South-East
- South
- South-West
- West
- North-West
These directions provide a useful foundation.
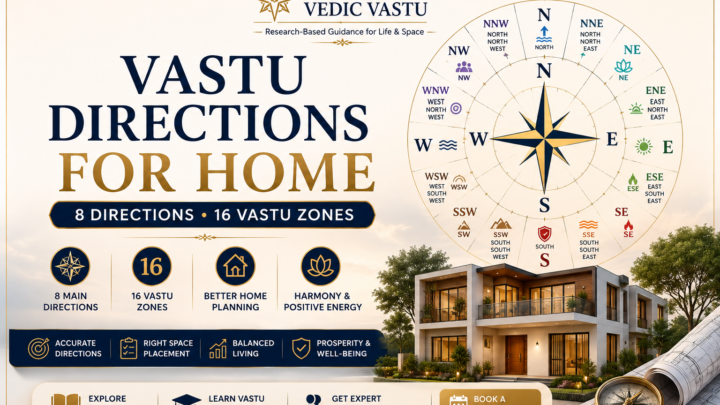
However, advanced Vastu analysis can divide the property more precisely into 16 directional zones.
This allows a consultant to study the location of an entrance, room or activity with greater precision than simply describing everything as North, South, East or West.
For example, the broad northern portion of a property is not necessarily treated as one identical zone when a detailed 16-zone analysis is performed.
This distinction becomes particularly important when analysing entrances and room functions.
→ Read the Mahan Vedic Vastu Guide
Why the Centre of the Home Matters
The central region of a property is traditionally referred to as the Brahmasthan.
In Vastu analysis, establishing the correct centre is important because the directional divisions of the property are mapped in relation to it.
If the centre itself is identified incorrectly, the interpretation of surrounding zones can also become inaccurate.
For this reason, analysing Vastu from a photograph of one room or simply standing at the main door with a compass may not provide enough information for a complete assessment.
A proper analysis may require the actual floor plan, orientation and geometrical centre of the usable property.
The central region is traditionally associated with openness and spatial balance. Excessive obstruction or inappropriate heavy functions in the centre may therefore deserve closer examination.
Main Entrance Vastu for Home
The main entrance is one of the most frequently searched and frequently misunderstood areas of home Vastu.
A common statement is:
“A north-facing entrance is good and a south-facing entrance is bad.”
This is too simplistic.
The direction of the wall alone does not provide enough information to evaluate an entrance accurately.
The exact location of the entrance within that directional sector matters.
Advanced entrance analysis can study 32 entrance positions distributed around the perimeter of a property.
This provides a more precise framework than labelling every entrance on an entire side of a building as universally good or bad.
When analysing the main entrance, relevant factors can include:
- exact entrance location
- directional zone
- position relative to the centre
- internal layout
- surrounding activities
- obstruction around the entrance
- cleanliness and accessibility
- relationship with the complete floor plan
This is why purchasing or rejecting a property based only on the words “north-facing,” “east-facing,” “south-facing” or “west-facing” may lead to an incomplete judgement.
→ Main Entrance Vastu: Complete 32-Entrance Guide
For a personalised floor-plan and entrance assessment:
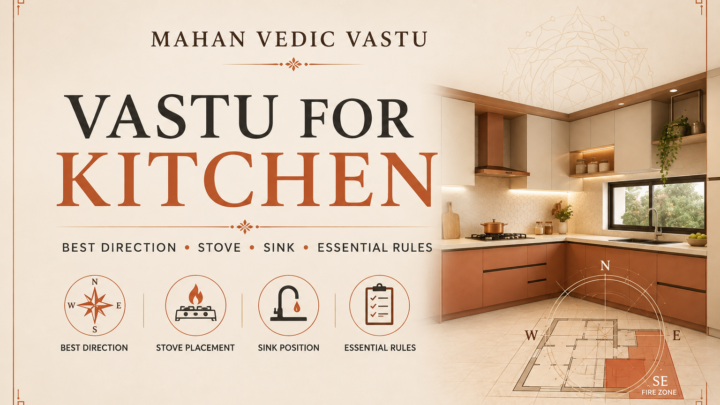
Kitchen Vastu: Which Direction Is Best?
The kitchen is another important functional area because cooking involves strong fire activity.
The South-East is traditionally associated with Agni or the fire principle and is therefore widely considered a suitable zone for kitchen activity.
However, proper kitchen Vastu involves more than identifying the room’s direction.
A detailed analysis may also consider:
- position of the stove
- direction of cooking
- location of the sink
- relationship between fire and water activities
- electrical appliances
- ventilation
- storage
- location of the kitchen within the complete floor plan
For example, placing a stove and sink directly against each other creates a different functional relationship from keeping fire and water activities sensibly organised.
Most importantly, an existing kitchen in a different direction should not automatically create fear.
The complete property should first be analysed before deciding whether a correction is necessary.
→ Kitchen Vastu: Direction, Stove, Sink & Common Mistakes
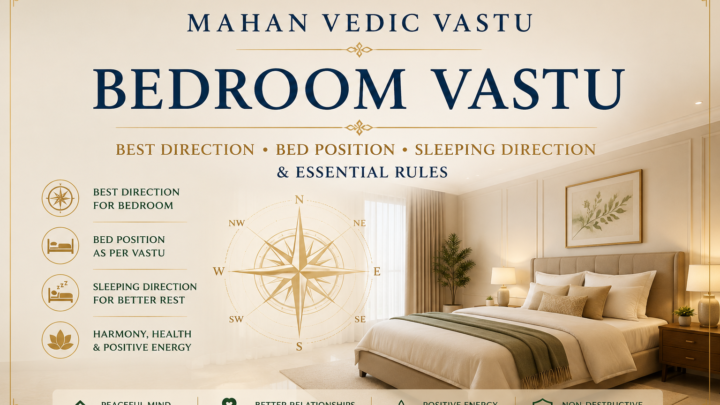
Bedroom Vastu for Home
Bedrooms are spaces of rest, privacy and recovery, so their location and internal arrangement deserve careful consideration.
In conventional residential Vastu planning, the South-West is frequently preferred for the master bedroom because of its association with stability and grounding.
But bedroom analysis should not stop with the room’s direction.
Other considerations may include:
- location of the bedroom
- sleeping orientation
- bed placement
- doors and windows
- attached bathroom
- mirrors
- storage
- room usage
- occupant using the bedroom
A master bedroom, children’s bedroom and guest bedroom perform different functions.
Therefore, one universal bedroom rule cannot always be applied identically to every occupant.
Pooja Room Vastu
The North-East is traditionally given special importance for prayer, meditation and contemplative activities.
For this reason, the North-East is commonly preferred for a pooja or meditation space when the layout allows it.
A pooja area should ideally be:
- clean
- peaceful
- appropriately illuminated
- free from unnecessary clutter
- separated from incompatible activities where practical
But modern apartments do not always provide a dedicated pooja room.
In such cases, the objective should be to identify an appropriate location within the available floor plan rather than making impractical structural changes merely to satisfy a generic rule.
Living Room Vastu
The living room is generally one of the most active social spaces in a home.
It may be used for:
- receiving visitors
- family interaction
- relaxation
- communication
- entertainment
Its Vastu assessment therefore considers both direction and function.
North, East and related zones are often considered suitable for lighter and more open living activities, depending on the overall floor plan.
Furniture distribution, circulation, natural light and the relationship between the living room and entrance should also be considered.
The objective should be a functional, comfortable space—not simply moving furniture because of an isolated internet recommendation.
Bathroom and Toilet Vastu
Bathrooms and toilets require careful planning because their function is different from living, prayer, cooking and sleeping areas.
A Vastu assessment may consider:
- exact directional zone
- location within the floor plan
- relationship with neighbouring rooms
- drainage
- ventilation
- toilet orientation
- water usage
Particular attention is often given when toilets occupy sensitive zones or the centre of a property.
However, an existing bathroom should not automatically lead to demolition.
The first step is accurate diagnosis.
Only then should practical corrections be considered.
Study Room and Home Office Vastu
Modern homes increasingly include study rooms and work-from-home spaces.
A productive study or work environment should support:
- concentration
- learning
- communication
- decision-making
- organisation
- consistent work habits
The suitability of a directional zone depends partly on the activity being performed.
For example, the requirements of a student’s study area may differ from those of a business owner’s home office.
This illustrates an important principle:
Vastu is not only about rooms. It is also about activities.
Vastu for Flats and Apartments
A common question is:
“Can Vastu be applied to an apartment?”
Yes.
You do not need an independent house for Vastu principles to be considered.
An apartment can be analysed using its usable floor plan, orientation, centre, entrance and internal room locations.
Relevant factors may include:
- apartment entrance
- internal directions
- kitchen
- bedrooms
- toilets
- balconies
- internal centre
- room functions
- cuts and extensions in the usable layout
The orientation of the entire apartment building may provide context, but the individual flat’s layout remains important for the resident.
Is a North-Facing House Always Good?
No.
This is one of the biggest misconceptions in home Vastu.
A north-facing property may still contain:
- an unsuitable entrance position
- poorly located kitchen activity
- problematic room distribution
- inappropriate toilet placement
- irregular cuts or extensions
- imbalanced functional zones
Likewise, a south-facing or west-facing house should not automatically be rejected.
Facing direction alone does not determine the complete Vastu quality of a property.
The actual floor plan matters.
8 Directions vs 16 Vastu Zones
The eight-direction system provides the basic framework:
N, NE, E, SE, S, SW, W and NW.
A more detailed analysis divides these into 16 zones, adding:
NNE, ENE, ESE, SSE, SSW, WSW, WNW and NNW.
Why does this matter?
Because two rooms that appear to occupy the same broad direction can actually fall into different functional zones when the property is measured precisely.
The 16-zone approach can therefore help with:
- detailed room analysis
- entrance assessment
- activity placement
- floor-plan evaluation
- identification of specific imbalances
- selection of appropriate corrections
→ Learn the 16 Vastu Zones in the Vastu Guide
What Are the 32 Entrances in Vastu?
A detailed entrance assessment goes beyond the four basic directions.
The perimeter can be studied through 32 entrance positions, allowing the exact door location to be evaluated rather than making a judgement based only on the facing side.
This is particularly useful when comparing two properties that both appear to have, for example, a north-facing entrance.
Their doors may occupy different positions along the northern side and therefore require different interpretations.
We will explore this subject separately in our dedicated Main Entrance Vastu Guide.
Vastu House Plan: What Should Be Checked?
If you are constructing a new home, Vastu planning is generally easier before construction begins.
A Vastu house-plan review may examine:
- plot orientation
- shape of the property
- directional alignment
- centre or Brahmasthan
- main entrance
- kitchen
- master bedroom
- children’s and guest bedrooms
- pooja or meditation area
- toilets
- staircase
- water-related functions
- open and heavy areas
- cuts and extensions
- 16 directional zones
- detailed entrance position
Planning these factors early can reduce the need for later corrections.
Existing Home vs New Construction
The approach to Vastu should differ depending on whether you are:
building a new home, or
analysing an existing home.
For a New Home
There is greater freedom to optimise:
- room placement
- entrance
- kitchen
- bedrooms
- toilets
- staircase
- internal circulation
Vastu can therefore be integrated during architectural planning.
For an Existing Home
The objective changes.
Rather than assuming walls must be demolished, the priority should be:
Analyse → Identify → Prioritise → Correct practically.
This is central to the Mahan Vedic Vastu approach.
Does Vastu Correction Require Demolition?
Not necessarily.
One of the biggest concerns homeowners have is:
“Will I have to break my house?”
In many cases, practical corrections can be considered without major structural demolition.
The appropriate approach depends entirely on what is actually wrong.
Possible correction strategies may involve:
- changing functional usage
- repositioning activities
- improving spatial organisation
- balancing relevant zones
- modifying suitable interior arrangements
- applying appropriate non-destructive Vastu measures
However, remedies should never be prescribed blindly.
A remedy is meaningful only after the underlying problem has been identified correctly.
Common Home Vastu Mistakes
1. Judging the House Only by Facing Direction
“North-facing = good” and “South-facing = bad” are oversimplifications.
2. Checking Directions from the Wrong Point
An incorrect centre can produce incorrect zone mapping.
3. Treating All Parts of One Direction as Identical
Detailed Vastu analysis may require 16 directional zones and precise entrance positions.
4. Following Random Remedies Before Diagnosis
Adding objects, colours or symbols without identifying the actual imbalance can create confusion rather than clarity.
5. Looking at One Room in Isolation
A kitchen, bedroom or toilet is part of a complete spatial system.
6. Becoming Afraid of a Vastu Defect
The purpose of Vastu analysis should be understanding and practical correction—not fear.
7. Demolishing Before Obtaining a Complete Analysis
Structural modification should never be the automatic first response.
How to Check the Vastu of Your Home
For a basic understanding, begin with:
Step 1 — Obtain an Accurate Floor Plan
Use the actual usable layout of the home.
Step 2 — Establish the Correct Orientation
Identify North accurately rather than estimating it from sunrise, roads or neighbouring buildings.
Step 3 — Determine the Centre
The centre becomes important for mapping directional zones.
Step 4 — Map the Directions
Begin with the basic eight directions and use detailed zones when greater precision is required.
Step 5 — Locate Major Functions
Mark:
- main entrance
- kitchen
- bedrooms
- toilets
- pooja area
- living room
- staircase
- study/work areas
- water functions
Step 6 — Examine the Whole Property
Do not make a final judgement from a single room or direction.
Step 7 — Prioritise Genuine Issues
Not every deviation requires a remedy.
This is where professional assessment can be useful.
Vastu Shastra for Home: Quick Reference
| Home Area | Common Traditional Preference |
|---|---|
| Kitchen | South-East |
| Master Bedroom | South-West |
| Pooja / Meditation | North-East |
| Living Activities | North / East-related zones |
| Main Entrance | Requires exact entrance analysis |
| Brahmasthan | Preferably balanced and unobstructed |
| Toilet | Requires zone-specific assessment |
| Study / Work | Depends on activity and detailed zone |
This table should be treated as a starting reference—not a substitute for complete floor-plan analysis.
Frequently Asked Questions About Vastu Shastra for Home
Which direction is best for a house according to Vastu?
There is no single facing direction that makes every property good. North, East, South and West-facing properties can all require individual assessment. The entrance position, internal layout, room functions and directional zones should be examined together.
Which direction is best for the main entrance?
The exact location of the entrance is more important than simply labelling an entire side of the house good or bad. Detailed Vastu analysis can evaluate the entrance through a 32-position framework.
Which direction is best for the kitchen?
South-East is traditionally preferred because of its association with the fire principle. However, stove position, water placement and the overall floor plan should also be considered.
Which direction is best for the master bedroom?
South-West is commonly preferred for a master bedroom because it is traditionally associated with stability and grounding.
Which direction is best for a pooja room?
North-East is traditionally preferred for prayer and meditation when the layout permits.
Is a south-facing house bad according to Vastu?
Not automatically. The facing direction alone is insufficient to judge a property. The exact entrance and complete internal floor plan are more important.
Can Vastu be applied to flats and apartments?
Yes. An apartment can be analysed using its entrance, usable floor plan, centre, directional zones and internal room placement.
Can Vastu defects be corrected without demolition?
Many situations can be approached through practical, non-destructive corrections. The appropriate correction depends on accurate diagnosis of the property.
How do I know whether my house has a Vastu problem?
A detailed assessment usually begins with the floor plan, orientation, centre, entrance and room locations. Avoid diagnosing a property from a single generic rule.
Are 16 Vastu zones more accurate than eight directions?
The eight directions provide the fundamental framework. Sixteen zones allow more detailed spatial analysis and can be particularly useful for evaluating specific activities and entrance locations.
Learn Vastu Systematically
Reading individual Vastu tips can help you understand basic principles.
But professional Vastu study requires learning how to analyse:
directions, 16 zones, 32 entrances, five elements, room functions, floor plans, imbalances and remedies as one integrated system.
If you want to study Vastu systematically rather than memorising isolated tips:
→ Explore the Mahan Vedic Vastu Course
Need a Personalised Vastu Analysis?
Every property has a different:
- orientation
- entrance
- floor plan
- room arrangement
- usage pattern
- set of practical limitations
For this reason, a personalised Vastu consultation can provide significantly more useful information than applying generic online rules.
Mahan Vedic Vastu focuses on detailed floor-plan analysis and practical, non-destructive correction wherever possible.
Continue Learning About Vastu
Build your understanding step by step:
→ Explore the Complete Vastu Guide
→ Main Entrance Vastu: Best Direction & 32 Entrances — Coming Soon
→ Kitchen Vastu: Best Direction, Stove, Sink & Common Mistakes — Coming Soon
Future guides will also cover:
Bedroom Vastu • Pooja Room Vastu • 16 Vastu Zones • 32 Entrances • Apartment Vastu • Floor Plan Analysis • Vastu Remedies
Editorial Note
Vastu Shastra is a traditional system of spatial planning and interpretation. The information in this guide is intended for educational purposes and should not be treated as a guaranteed prediction of health, wealth, relationships or future events.
Architectural, structural, electrical, plumbing and safety decisions should always be reviewed by appropriately qualified professionals.